


 Current
location:
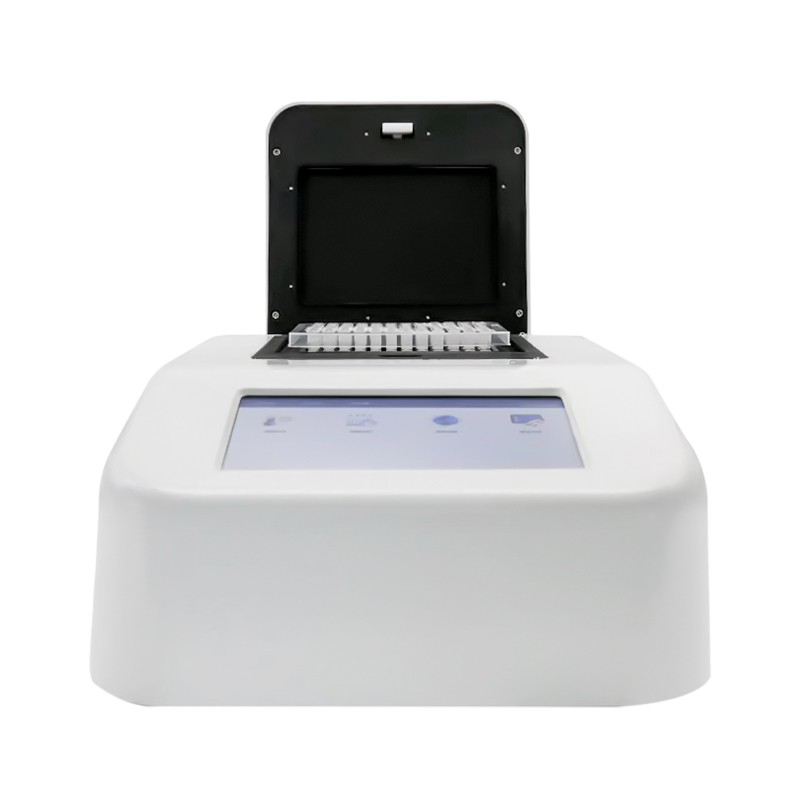
A temperature calibration or verification programme should establish what a gradient PCR instrument is expected to do, how the laboratory will measure it and how results will determine its use. For the HM-T96 from HENG MEI Intelligent Manufacturing, the product specification distinguishes the block temperature, gradient temperature and heated-lid ranges. A useful programme treats those functions separately and records the scope of the checks actually performed. It begins with the instrument identity and ends with a documented decision about whether the instrument is ready for routine laboratory work.
Define calibration, verification and functional checks
A functional check establishes whether the instrument starts, runs its approved equipment-check program and displays the expected status and gradient distribution. Temperature verification compares measured performance against a defined acceptance criterion. A calibration establishes the relationship between a measurement and a traceable reference under stated conditions. Any request to adjust the instrument is a separate service decision. A calibration certificate may report measurement results and uncertainty, while a laboratory verification record may apply an internal acceptance rule to those results.
Use the term that describes what the technician will actually do. If the purchase acceptance form asks for temperature calibration, specify whether the service provider will provide raw readings, deviations, a statement of conformity or an uncertainty statement. If the lab only needs a periodic display and lid check between formal temperature checks, define that shorter check explicitly in the equipment schedule. Those names help a reviewer understand the strength and limits of the available evidence.
Define scope before scheduling the service
Record the model, instrument serial number, installation location, reference procedure and intended scope. The HM-T96 supports 96 positions for 0.2 mL vessels. Its product listing gives a general temperature range of 0–99.9 °C, a gradient temperature range of 30–99.9 °C and a heated-lid range of 30–110 °C. Use the approved laboratory procedure or the calibration provider's method to choose the specific points and positions to check. The published operating ranges are inputs for scoping work. A service report should identify the subset it actually examined.
Decide whether you need a uniform-block check, gradient-zone verification, a heated-lid check or a combination. Identify which control mode applies to the verification method. For a hardware acceptance check, arrange compatible reference fixtures and agree on positions, acceptance limits and reporting requirements before the equipment is delivered or sent out for service. If separate procedures apply to the lid and block, keep their conclusions distinct so a passed block check is not interpreted as evidence of lid performance.
Prepare the instrument and reference equipment
Before obtaining temperature readings, identify the reference instrument and fixture. Keep their calibration status, applicable measuring range and method documentation with the equipment record. Check installation and the physical condition of the HM-T96 using the operator instructions. Confirm that nothing prevents correct fixture seating or normal lid operation. Use an approved non-biological fixture or compatible setup and document the environmental conditions required by the procedure. If a service provider performs the measurement, request the fixture type and measurement conditions in the record.
Keep the position map oriented to the front of the instrument and use a consistent naming convention for the locations being checked. Decide how the technician will record the displayed setting, the reference measurement and the time or stability criterion specified by the procedure. Record the approved settings once at the start of a check, then preserve any departures in the run notes. The same preparation and naming rules help reviewers compare results from a later service visit with the original baseline.
Evaluate block accuracy and uniformity separately
Temperature accuracy concerns the relationship between the expected value and the reference reading under the defined measurement conditions. Uniformity concerns the variation among positions being compared. A centre position can agree closely with the reference while other positions vary. Conversely, several positions can agree with one another while they all differ from their expected value. Record which question your procedure addresses at each measurement point. The HM-T96 product listing gives general accuracy of ±0.20 °C and block uniformity of ±0.25 °C. Verify the test conditions and calculation rules before using either value as a service acceptance limit.
For a non-biological bench worksheet, suppose an approved procedure calls for comparing a reference reading of 60.12 °C with an expected value of 60.00 °C under a defined measurement setup. The signed deviation is +0.12 °C. If three comparable positions yield 59.94, 60.12 and 60.08 °C, the difference between the highest and lowest readings is 0.18 °C. These calculations describe two different quantities. Apply the laboratory's definition of uniformity, relevant uncertainty and agreed acceptance rule before deciding whether the measurements pass.
Display resolution is listed as 0.1 °C. That describes the increments shown by the instrument. Preserve reference readings with the precision appropriate to the reference method, and avoid rounding intermediate values before calculating deviations. Define how final values and uncertainty will be reported so two reviewers reach the same interpretation from the same raw readings.
Check gradient readings against the correct zone
The HM-T96 product listing gives gradient accuracy and uniformity of ±0.3 °C. Ask how the service procedure defines zone accuracy and the positions used to assess gradient uniformity. Record the expected distribution and corresponding measured values side by side. A large difference between two different zones may be an intended feature of the selected equipment-check profile. It does not by itself show poor uniformity. Compare reference readings with the expected values for their respective zones and assess variation within the groups defined by your procedure.
When a record shows an unexpected deviation at one location, verify the label, orientation, reference association and approved fixture placement. If the same location remains outside the agreed criterion after a justified repeat, document the discrepancy and refer it through the laboratory's service process. Preserve the initial data and any post-service result as separate entries. If a provider reports only an aggregate pass or fail, ask for the level of detail required for your traceability policy before accepting the service report.
Keep the decision and follow-up with the measurement
An equipment record should identify the date, technician, reference, fixture, positions checked, expected and measured values, calculated deviations, and the applicable assessment rule. Where the service includes a conformity statement, record who applied the decision rule and how uncertainty was treated. If the outcome is outside your criteria, identify which function was affected and record the equipment disposition. Arrange the follow-up check through the approved procedure after any adjustment, repair or relocation.
Set the next review date through the laboratory's quality process. Consider equipment use, service history and the consequences of an out-of-tolerance finding. Review repeated discrepancies before committing to a new interval. When the equipment has an acceptable result, return it to the authorized operating inventory with its instrument identity, accepted mode and current procedure visible to staff. If another laboratory inherits the instrument later, give it the equipment history and the scope of prior checks so it can establish its own baseline under the new installation conditions.
For a multisite laboratory, agree on a common report format before sending instruments to different service providers. Ask each provider to identify the checked operating mode, the reference sensor and its calibration status, and whether raw readings are available. Keep a copy of the decision rule with the approved service request. This makes future comparisons easier when calibration is performed at different times or in different locations.
HM-T96 product specifications from Shandong Hengmei Electronic Technology Co., Ltd.
Article address:https://www.molecularbio.cn/news/hm-t96-gradient-pcr-instrument-temperature-calibration-guide-heng-mei-intelligent-manufacturing.html